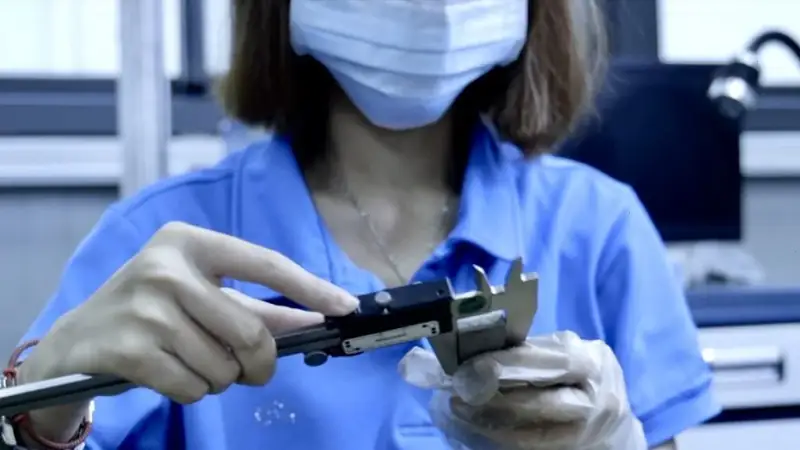
Company-published photographs show hands-on production and dimensional inspection. The quality page describes CAD/CAM simulation and coordinate measurement equipment.
Public manufacturing reference · Project outcome not independently verified
Original manufacturer photograph. Exact project identity and current production status are not disclosed. Original image ↗Manufacturer-published inspection photograph; this image does not establish calibration status. Original image ↗
What the evidence establishes
Photos support discussion of production and inspection practice. They do not establish yield, measurement uncertainty, current equipment calibration or a particular customer’s approval.
The source page was checked on 20 October 2026; image paths date to 2021. No independent delivery or performance audit was performed.
Possible relevance to your project
Discuss fixtures, setup strategy, inspection access and critical-to-quality features before releasing a prototype lot.
Inputs needed
Provide datum scheme, GD&T requirements and expected inspection documentation; agree who approves the inspection method.
Proposed acceptance evidence
Inspection plan; calibrated instruments appropriate to the part; measurement records linked to drawing revision; nonconformance handling.
Unknown or not public
Calibration records, current software versions, process capability and project acceptance results require review.
From reference to a scoped enquiry
Share only information you are authorized to disclose. The initial review determines whether BYTE can quote the work; it does not commit either party to production.